

Inside the FISCHER USA Spindle Repair Test Room
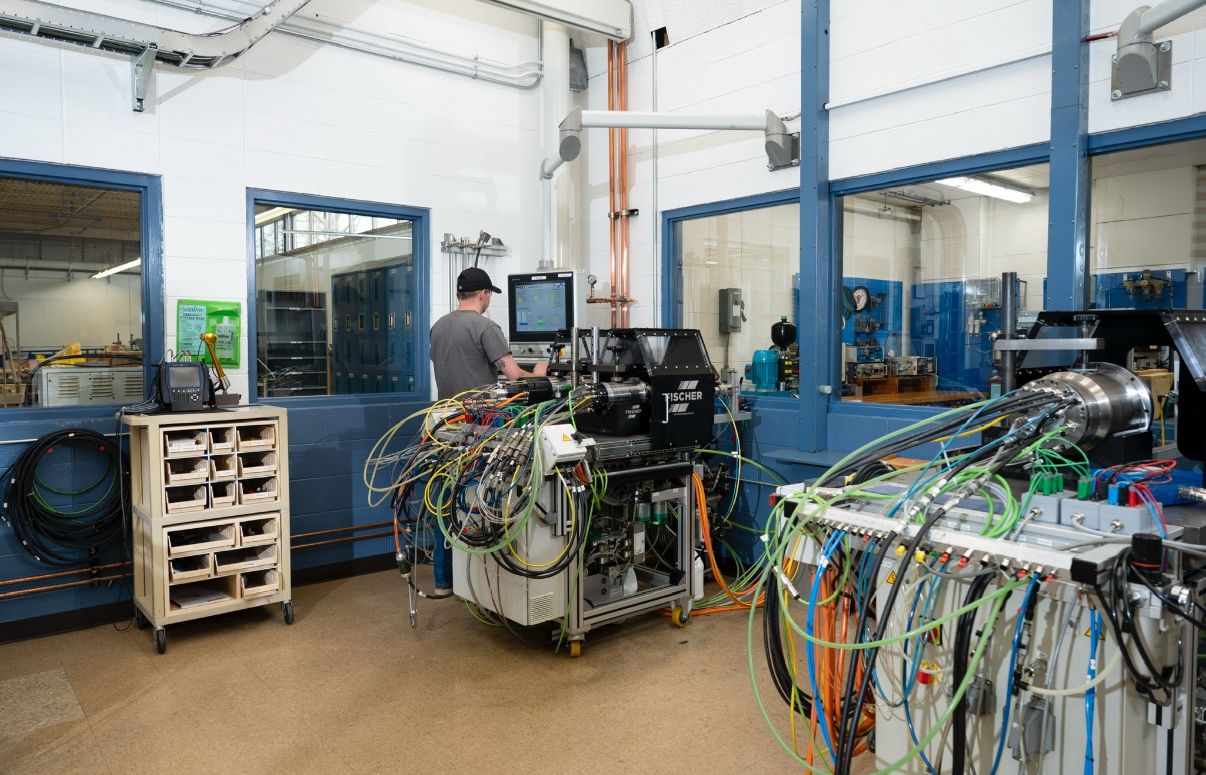
When a CNC spindle experiences failure, securing a fast turnaround is only half the battle for your machining operations. The true measure of a successful spindle rebuild is whether the unit delivers factory-grade accuracy, optimal tool life, and long-term reliability once back in production. Unplanned downtime, poor surface finishes, and unexpected spindle failure directly impact your bottom line.
At FISCHER USA, every repaired spindle must earn its way back to your shop floor. As an industry leader in high-speed, high-precision spindle repair and manufacturing, we apply strict original equipment manufacturer (OEM) standards to every rebuild. Before any motor spindle or belt-driven unit leaves our facility, it undergoes an extensive testing protocol in our state-of-the-art Test Room to guarantee peak operational efficiency and extended service life.
Comprehensive Quality Assurance & Diagnostic Testing
To prevent premature spindle wear and ensure seamless integration back into your CNC machining center, our dedicated Test Room simulates real-world manufacturing conditions. Each unit is subjected to thorough diagnostic evaluation, dynamic testing, and mechanical verification:
-
Vibration and Tracking Analysis: Advanced dynamic balancing and real-time vibration analysis identify micro-unbalances across full RPM ranges, ensuring smooth operation, minimal chatter, and protected spindle bearings.
-
Runout Verification & Precision Face Grinding: Shaft faces and internal tapers are restored to micro-inch tolerances using precision face grinding to eliminate arbor runout, reduce tool wear, and improve machining accuracy.
-
Temperature & Thermal Stability Monitoring: Continuous thermal imaging and monitoring across various thermistor and RTD sensor configurations verify heat dissipation and ensure thermal stability under maximum load.
-
Full Speed & Load Simulation: Variable speed testing subjects the spindle to its maximum rated RPM and operational torque, recreating actual cutting forces and heavy machining stress to confirm structural integrity.
-
Automatic Tool Changer (ATC) & Sensor Testing: Rigorous validation of automatic tool change mechanisms, proximity switches, dynamic sensor feedback, and hydraulic/pneumatic actuation for complex milling and grinding spindles.
-
Clamping Force & Drawbar Retention Verification: Precision gauge testing measures drawbar pull-force to guarantee correct tool holder retention, preventing tool slippage and protecting operator safety.
Data-Backed Confidence: The FISCHER USA Test Report
In high-precision manufacturing, performance shouldn't be based on assumptions. Precision isn't just promised at FISCHER USA—it's proven. Every rebuilt, remanufactured, or repaired spindle is shipped with a comprehensive, official Test Report that serves as a complete quality passport, documenting critical metrics including:
-
Operating temperature profiles across all sensor zones
-
Electrical sensor integrity, encoder signals, and feedback loop functionality
-
Final dynamic vibration signatures and shaft taper runout measurements
-
Precise drawbar clamping force readings and coolant/air purge flow integrity
This transparent data record gives your engineering and maintenance teams total confidence that your spindle will deliver repeatable, high-precision machining from day one.
Eliminate Downtime with Expert Spindle Remanufacturing
Whether you operate multi-axis machining centers, high-speed milling equipment, or specialized grinding machines, unexpected spindle downtime compromises product quality and throughput. Relying on certified spindle repair services backed by rigorous, documented testing ensures your equipment performs to original factory specifications.
Ready to restore your CNC spindle to peak performance?
Contact FISCHER USA Repair Services Today to speak with a spindle repair specialist, request an evaluation, or schedule preventative maintenance for your manufacturing facility.